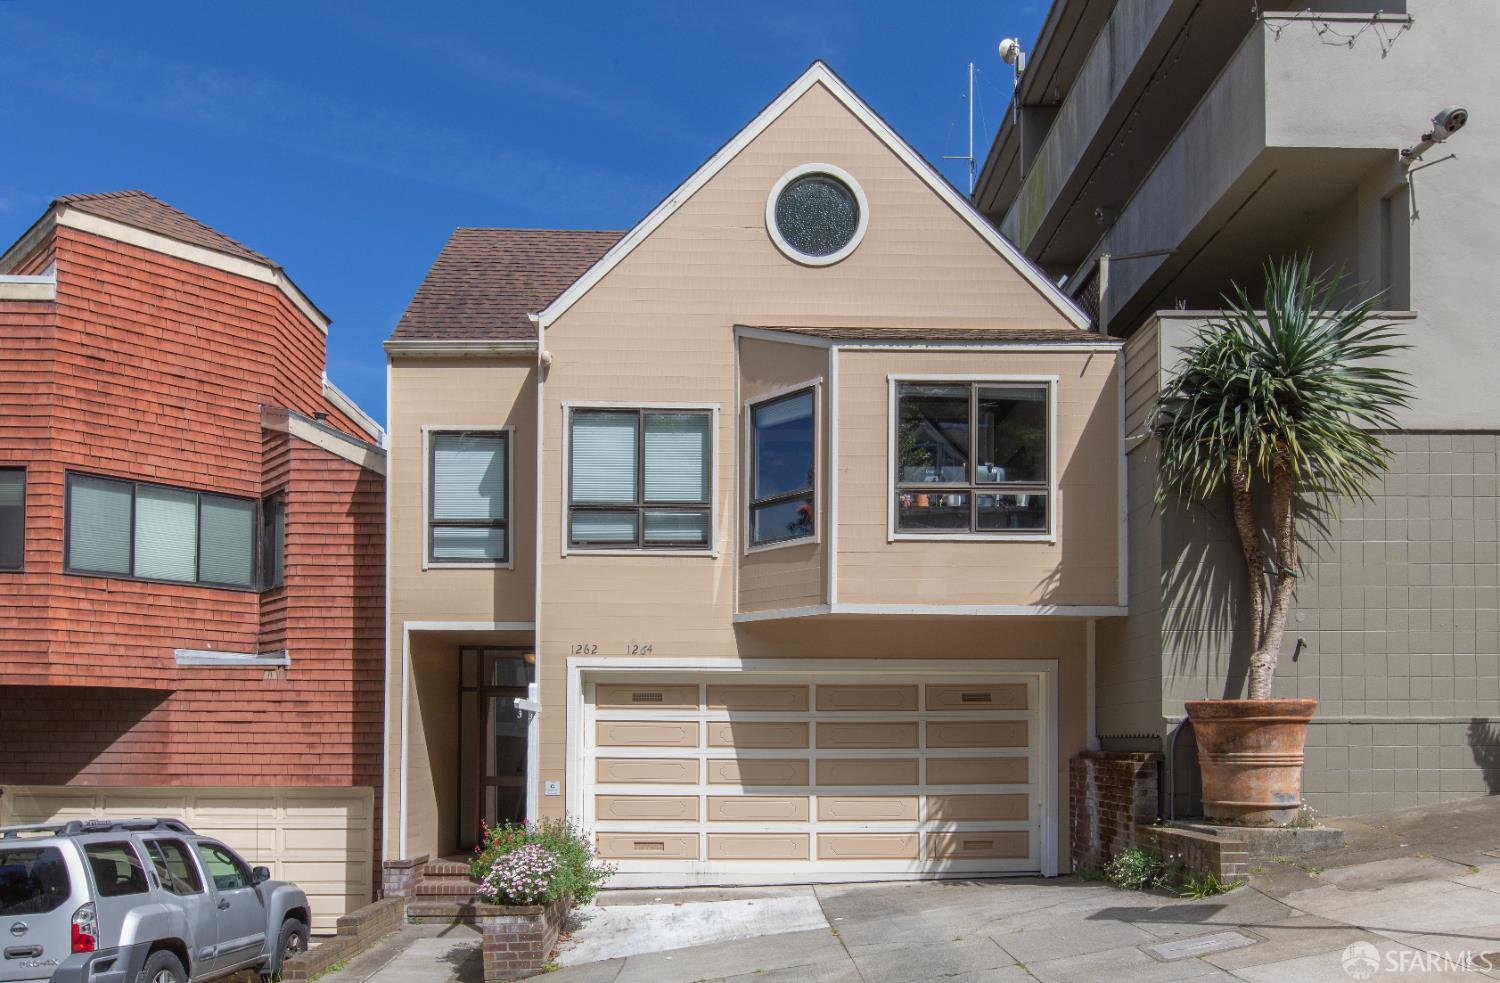
Welcome to 1262-1264 Stanyan Street, an immensely spacious 2 unit property ideally positioned in Ashbury Hts/Cole Valley offering immediate access to neighborhood cafes, local boutiques, UCSF, Golden Gate Park, and convenient public transit. Designed to meet a variety of lifestyle needs, the property is configured as two distinct townhouse-style flats, each with a private entrance and separately metered utilities. 1262 is a two-level unit designed to balance open-concept living with private retreats. The upper level features a large living room that flows seamlessly into a dining area ideal for entertaining. The adjacent kitchen is efficiently designed with a breakfast nook. A separate den provides flexibility for a home office, media room, or additional lounge space. Indoor-outdoor living with a deck directly off the main living area. A convenient powder room and in-unit laundry complete this level. Downstairs offers 3 generously sized bedrooms, including an oversized primary suite with a large en-suite bathroom. The additional bedrooms share a full bath. A second outdoor space extends the living area even further, offering a peaceful setting for dining or entertaining. 1264 is the top floor unit with a thoughtfully designed layout for comfortable city living. A large living room and formal dining area set the stage for entertaining, while the spacious kitchen flows into a cozy sitting roomperfect for everyday gatherings. The private bedroom wing offers excellent separation, anchored by a generous primary suite with walk-in closet and en-suite bath. 2 additional bedrooms are well-proportioned and supported by multiple full baths, ideal. In-unit laundry, ample storage, and intuitive flow throughout make this a truly livable and inviting unit. With its versatile floor plans, multiple living spaces, and seamless indoor-outdoor connection, 1262-1264 Stanyan delivers exceptional comfort and functionality in the heart of San Francisco.